Casa Roble Biscayne Park
625 NE 115th Street, Biscayne Park, FL 33161
Quiet modern living under the oaks. A 14,400 SF double lot in Biscayne Park, planned for one 5,200 SF single-level family home by 2027, on a permit path the Village confirmed in writing.
Fully funded
Fully funded in under 37 days.
The investor group for Casa Roble is complete. Thank you to everyone who joined.
At a glance
Why this lot
14,400 SF where a typical 144′ deep lot on these blocks is about 7,800. Few lots on these blocks are this size.
Bought off-market in 2026. It was never listed.
A new modern home is going up next door.
Permits are targeted to issue in about 5 months, with the home finished in 2027.
The lot
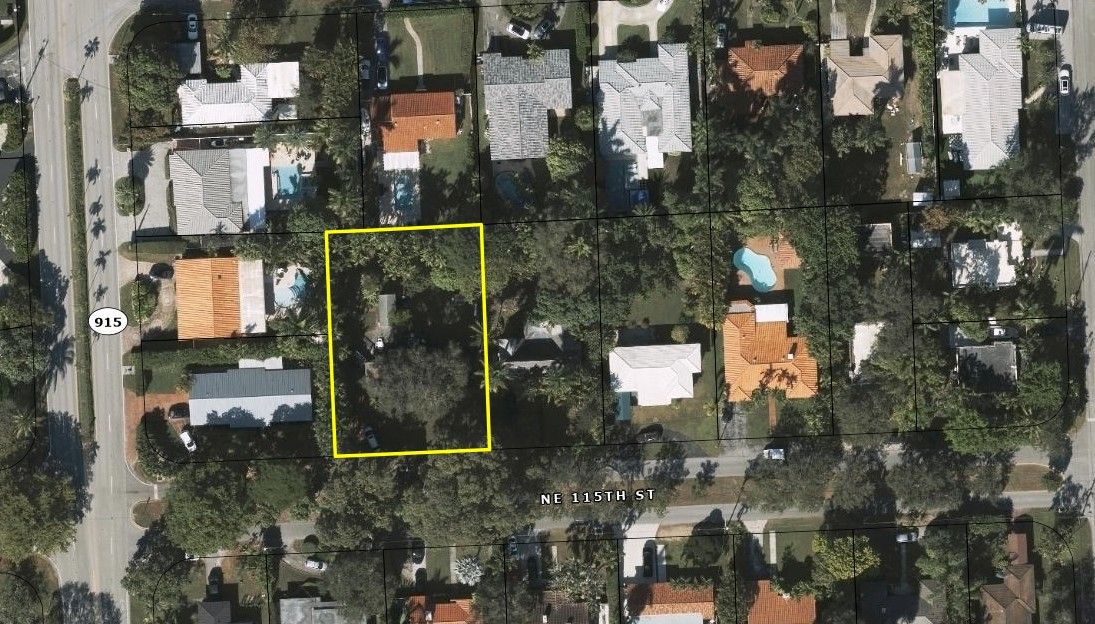
A double lot on a block of single lots
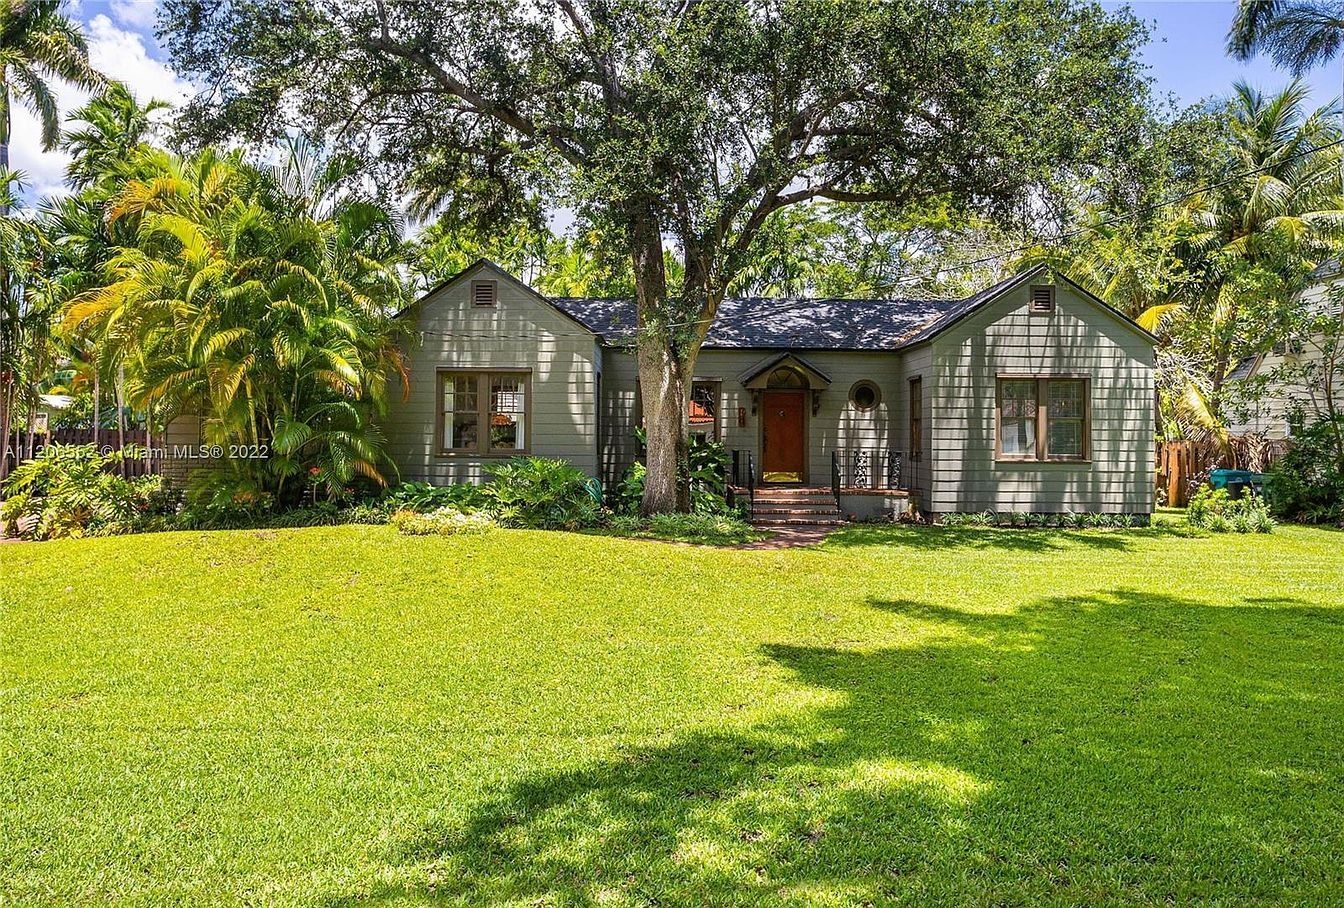
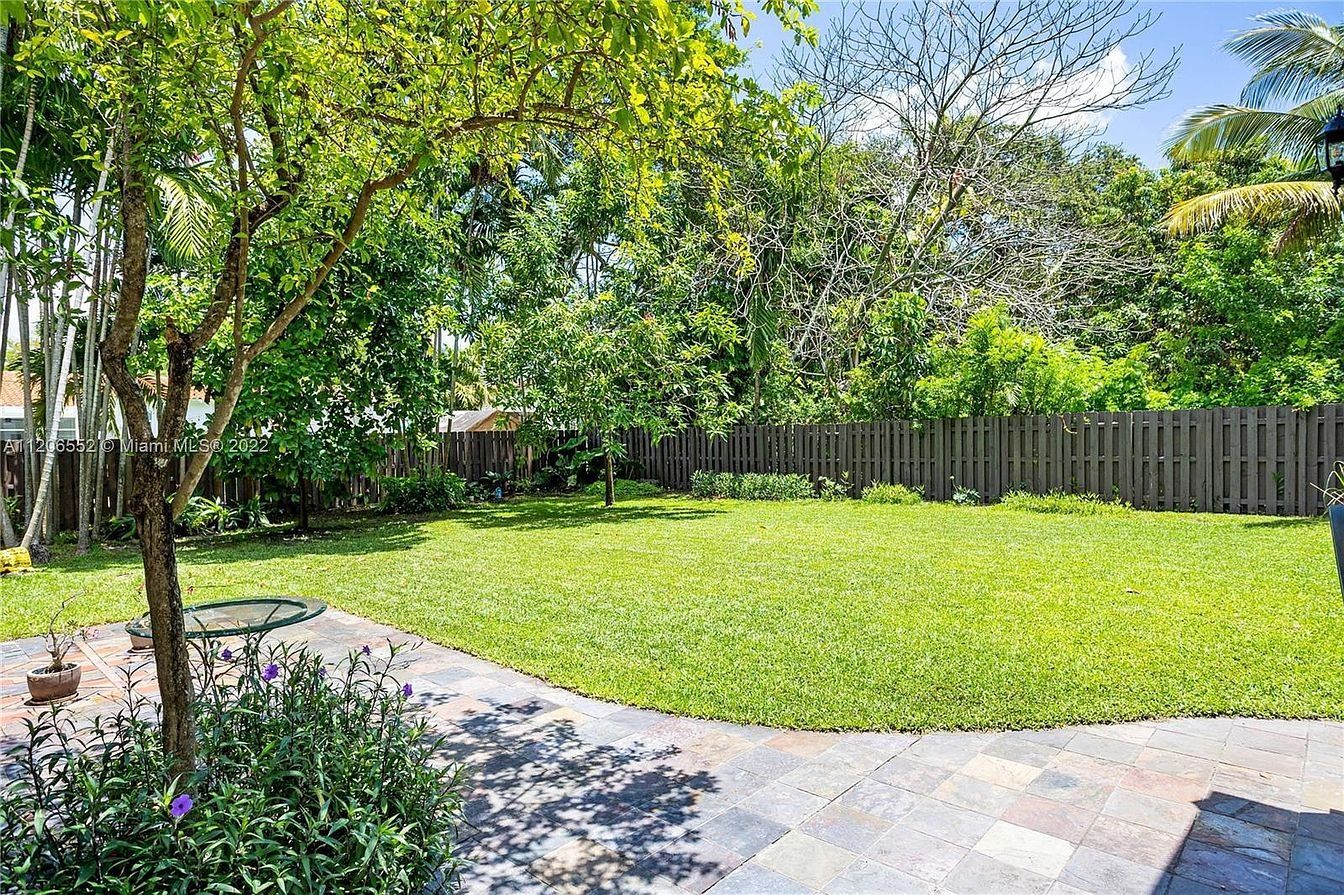
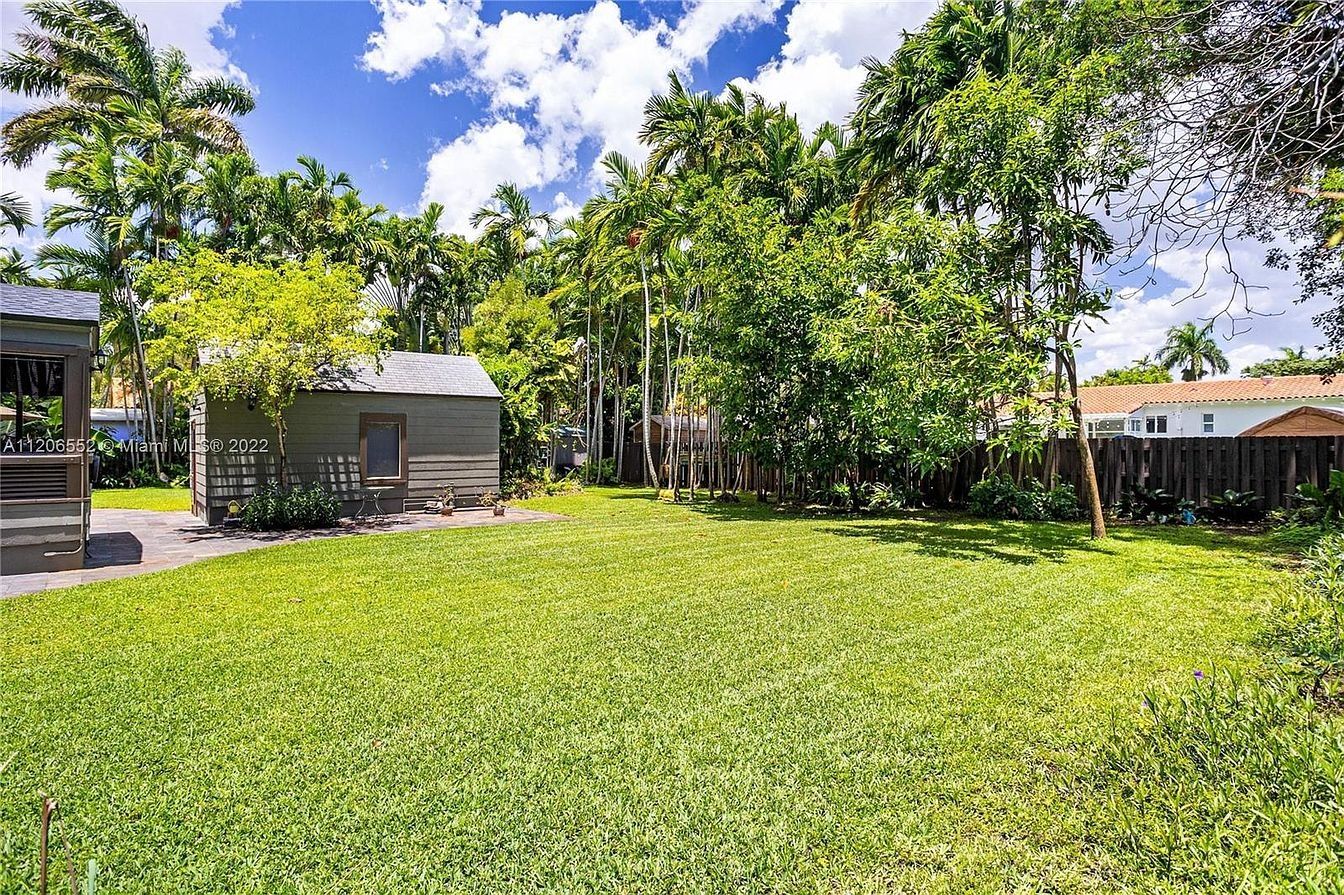
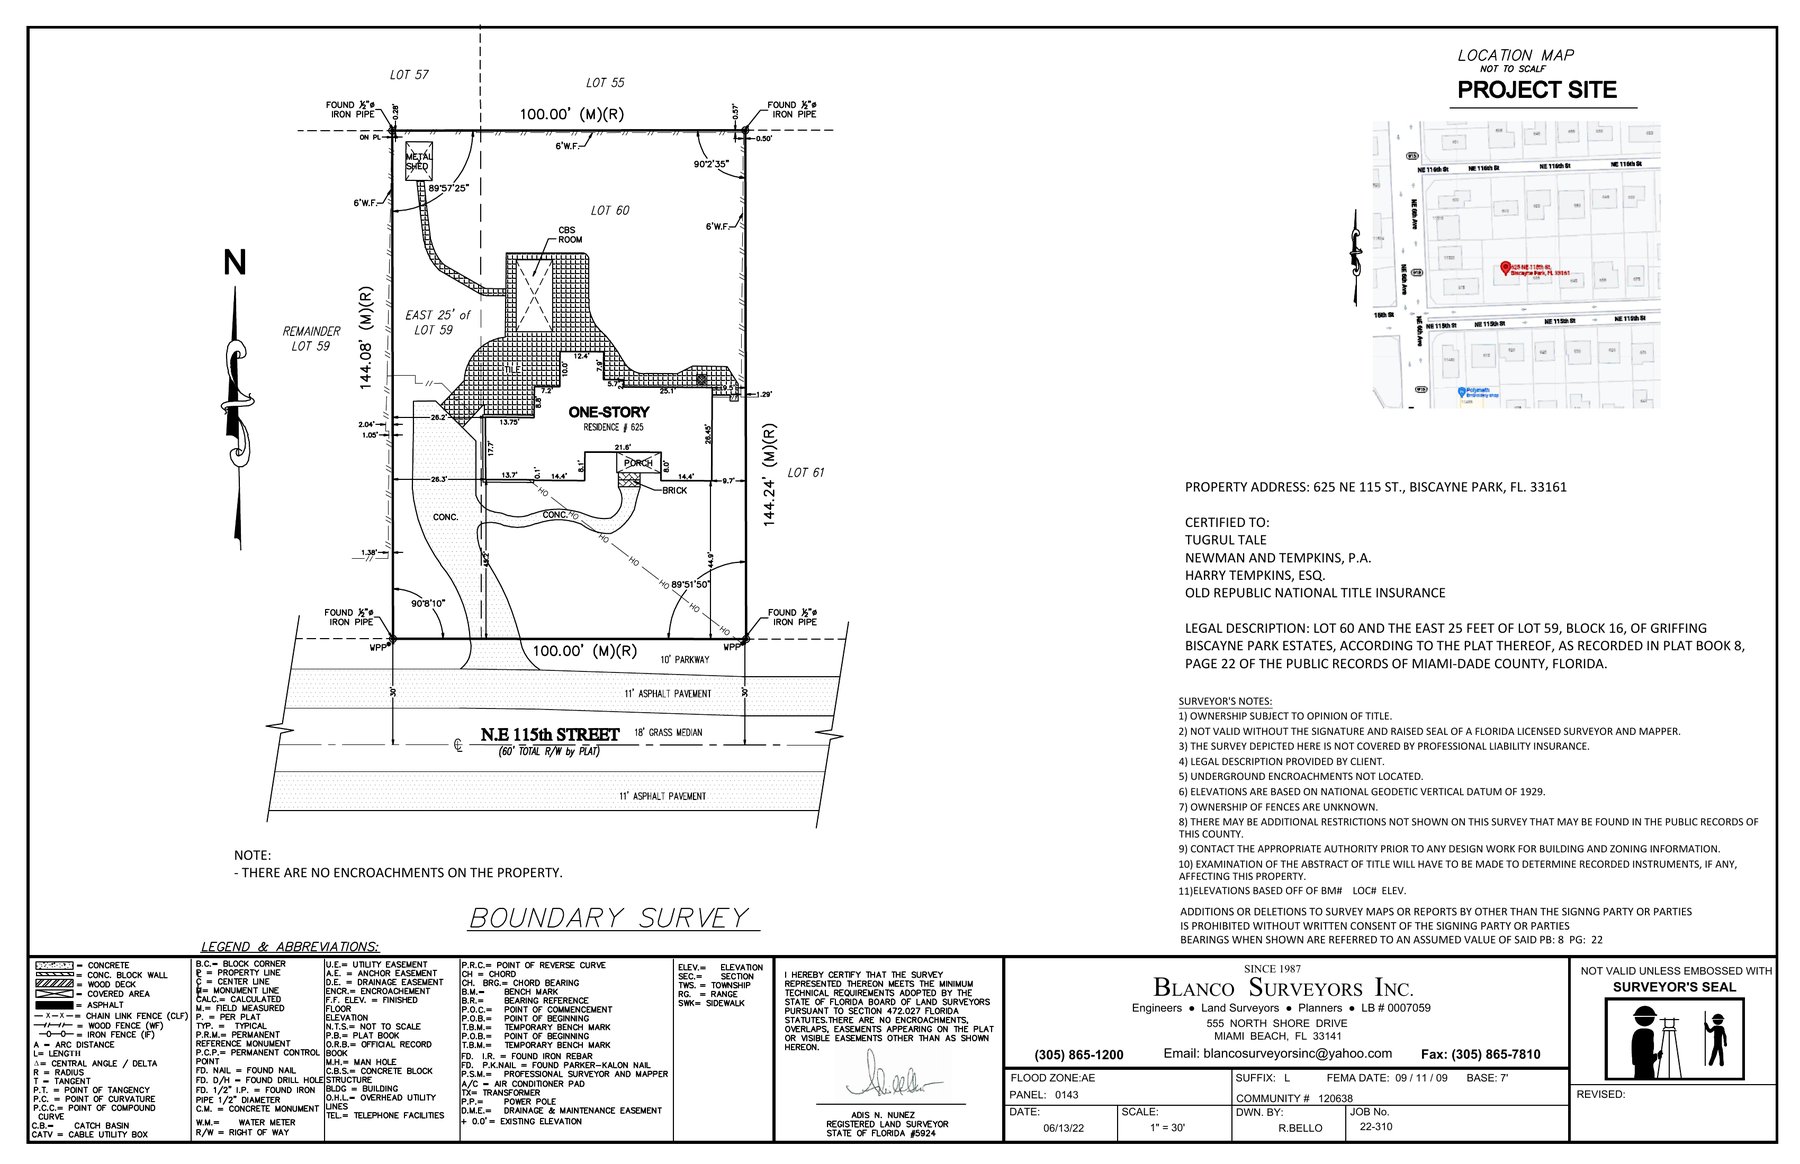
A clean 100′ × 144′ rectangle on a landscaped street. A 1930 cottage sits mid-lot, rented until permits issue, then cleared for the new home.
- Lot
- 14,400 SF, nearly 2× a typical lot on the block
- Shape
- 100′ frontage × 144′ depth
- Street
- 60′ right-of-way with a landscaped median
- Flood
- Zone AE, BFE 7′; finished floor at BFE + 1
- Survey
- No encroachments (Blanco Surveyors, job 22-310)
Permit path
Confirmed in writing by the Village of Biscayne Park
The Village's Assistant Building Official confirmed the approval path in writing on Sep 28, 2026. We are targeting shovel-ready in about 5 months.
- 1Months 0–2Architect and engineering plansModern flat-roof designs accepted; BFE + 1 floor and on-site drainage.
- 2Months 2–3Planning & Design BoardMeets every two weeks and approves the design first.
- 3Months 3–4Septic approvalDERM and the Health Department sign off on sizing.
- 4Months 4–5Building Department reviewReview cycles of 5–10 working days.
- ✓Month 5Shovel-ready: permit issued, build startsFees follow the Village's published schedule. The tenant stays until here.
Accelerated target of about 5 months to shovel-ready. Review times are set by the Village and can vary.
The home
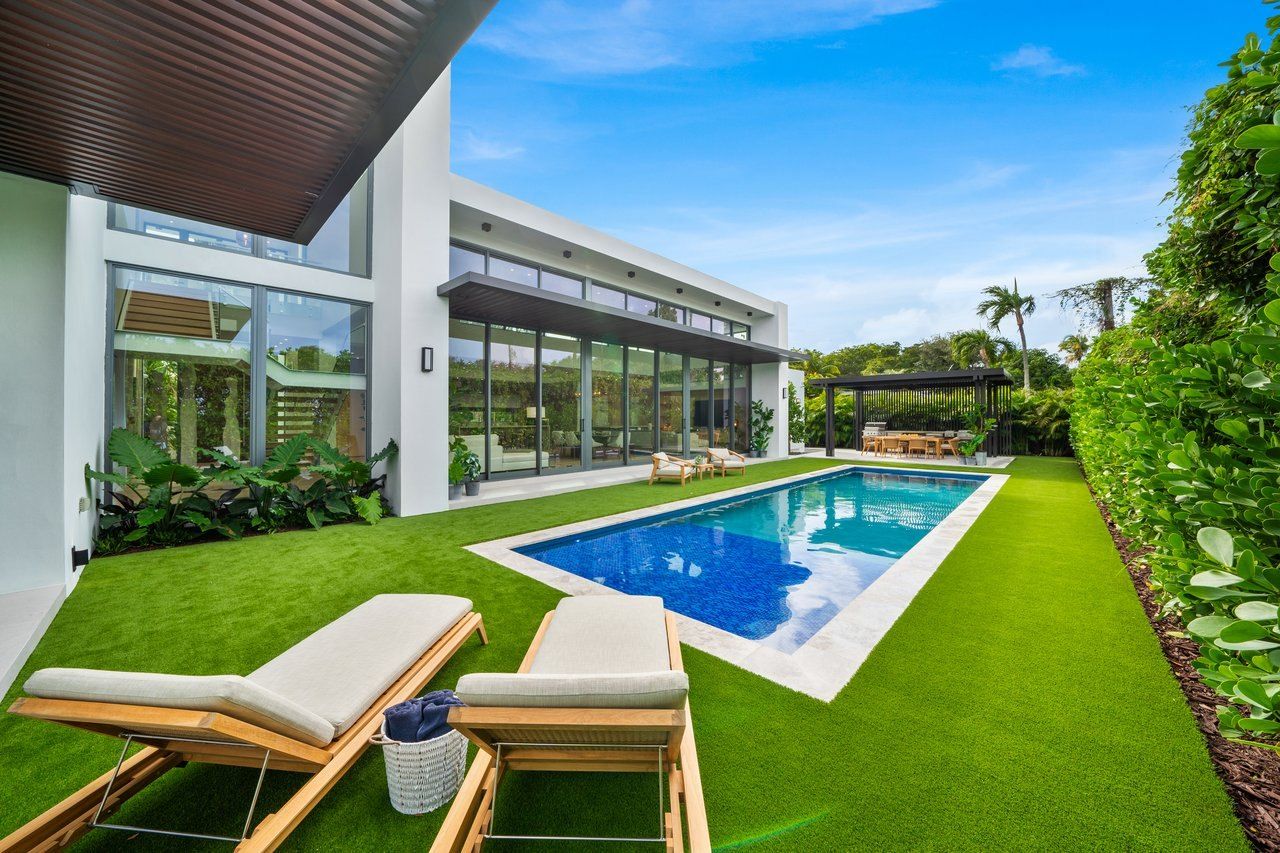
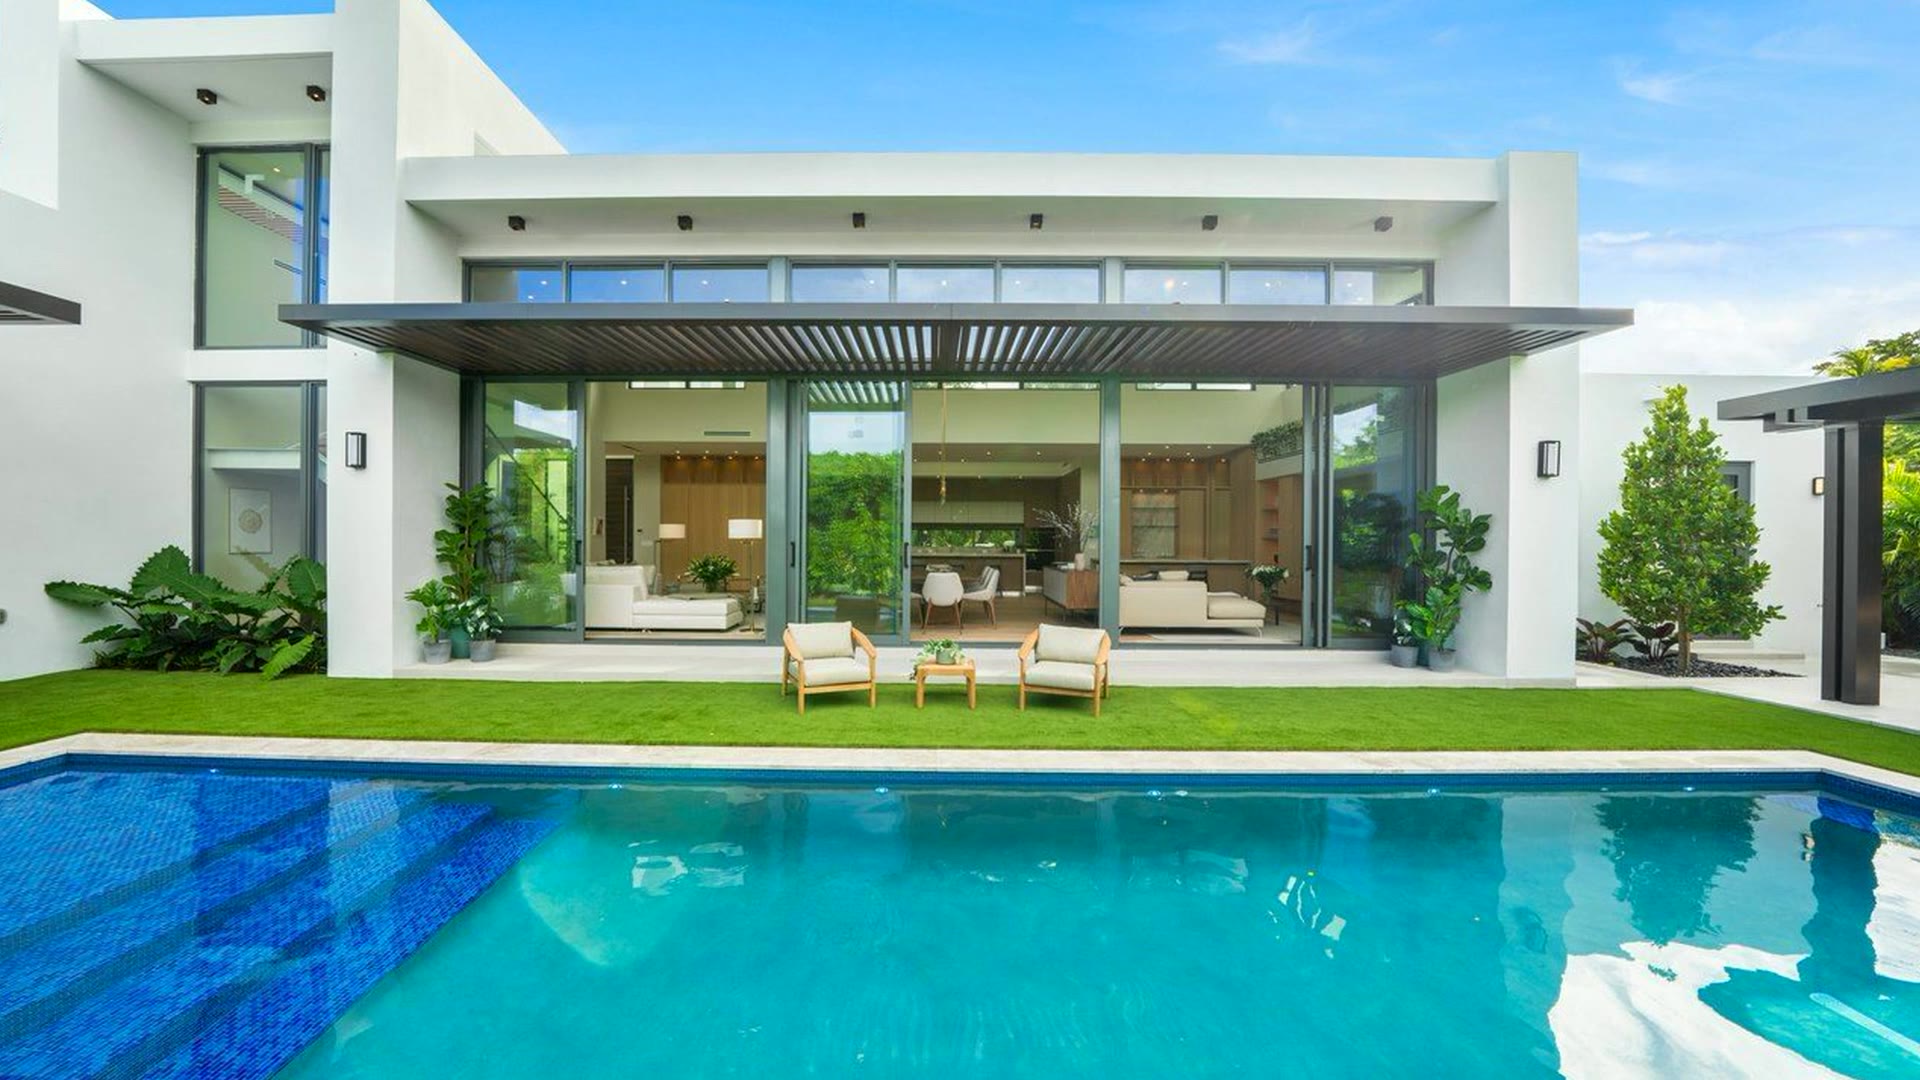
5,200 SF of single-level modern living
Walls of glass, a resort pool and every room on one level, set in a garden under the trees. Made for family life and quiet mornings, with nearly twice the land of its neighbors.
Atelier 305
Miami luxury residential: Canal Villa (Miami Beach), Virginia Pointe (Coconut Grove).
Suma Arquitectonica
Designed 967 NE 117th St, the inspiration for this home.
Final architect selection pending.
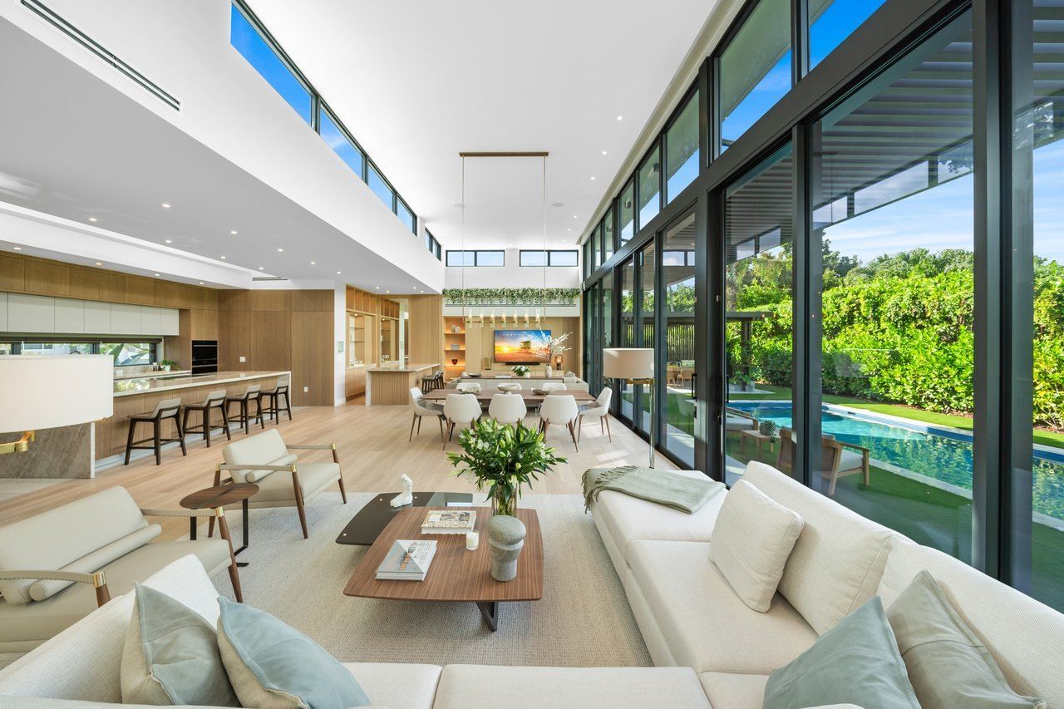
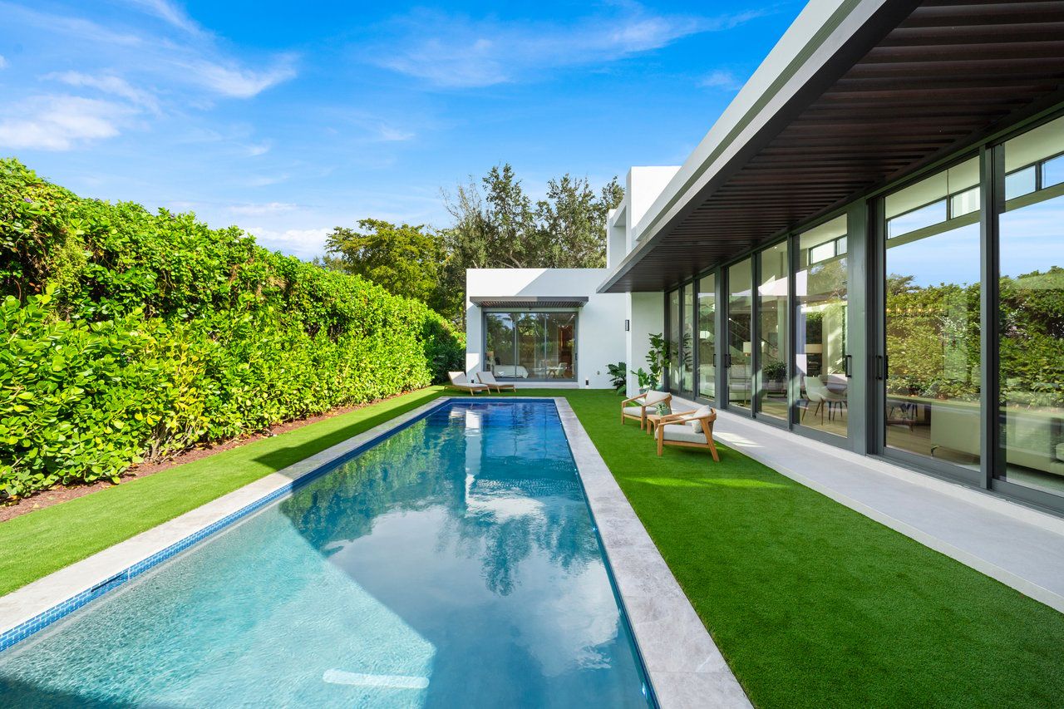
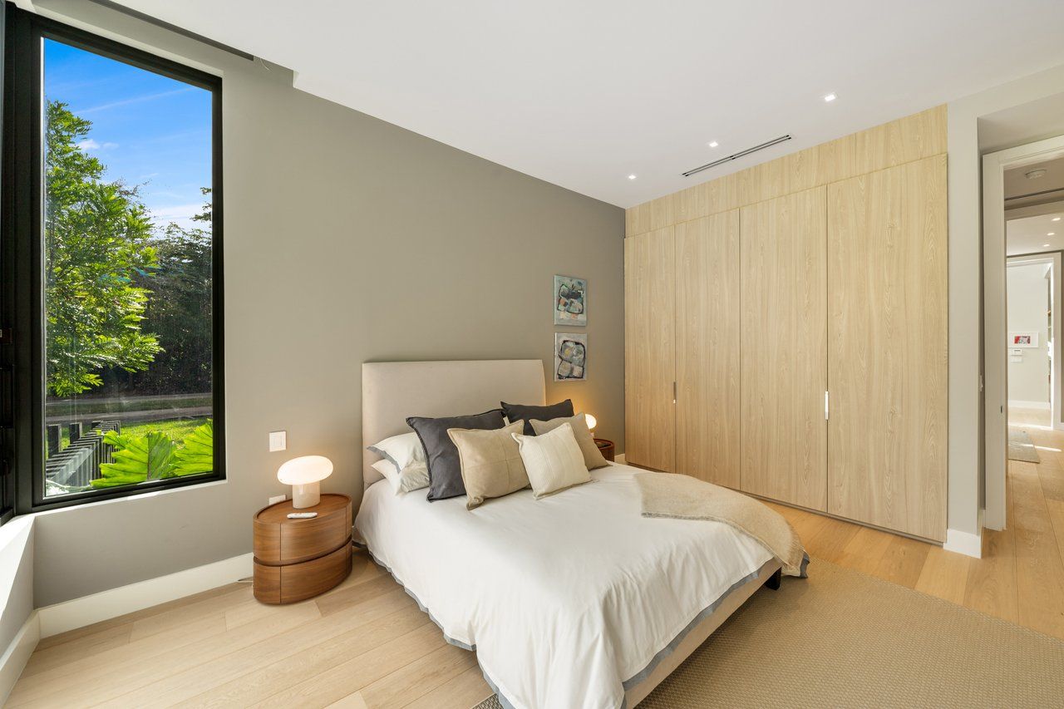
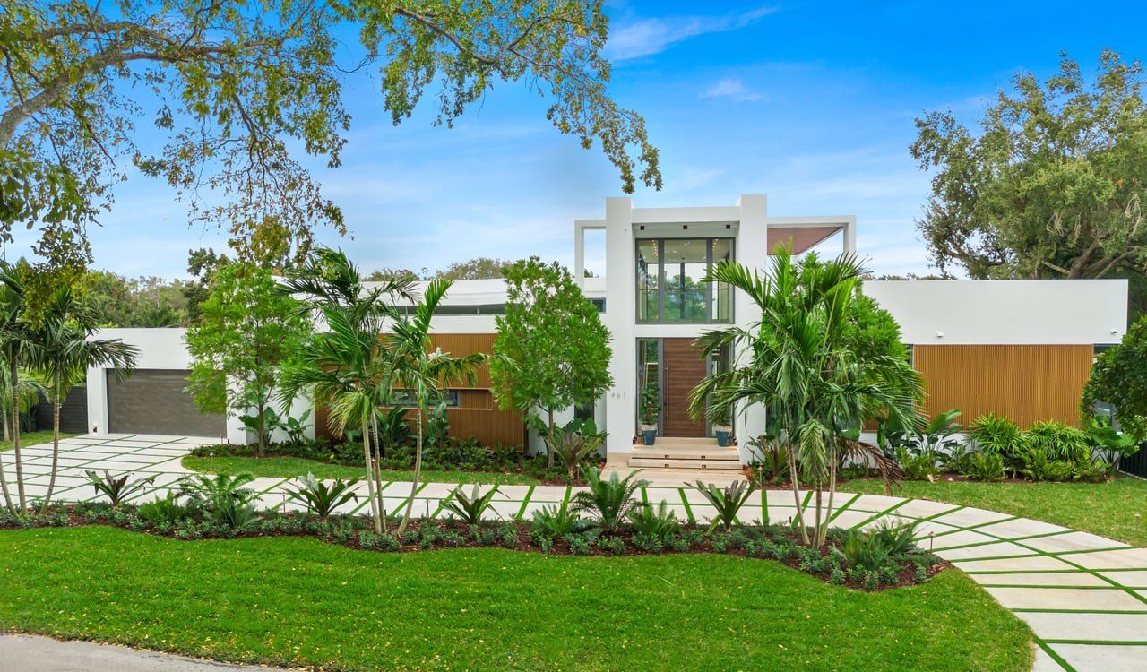
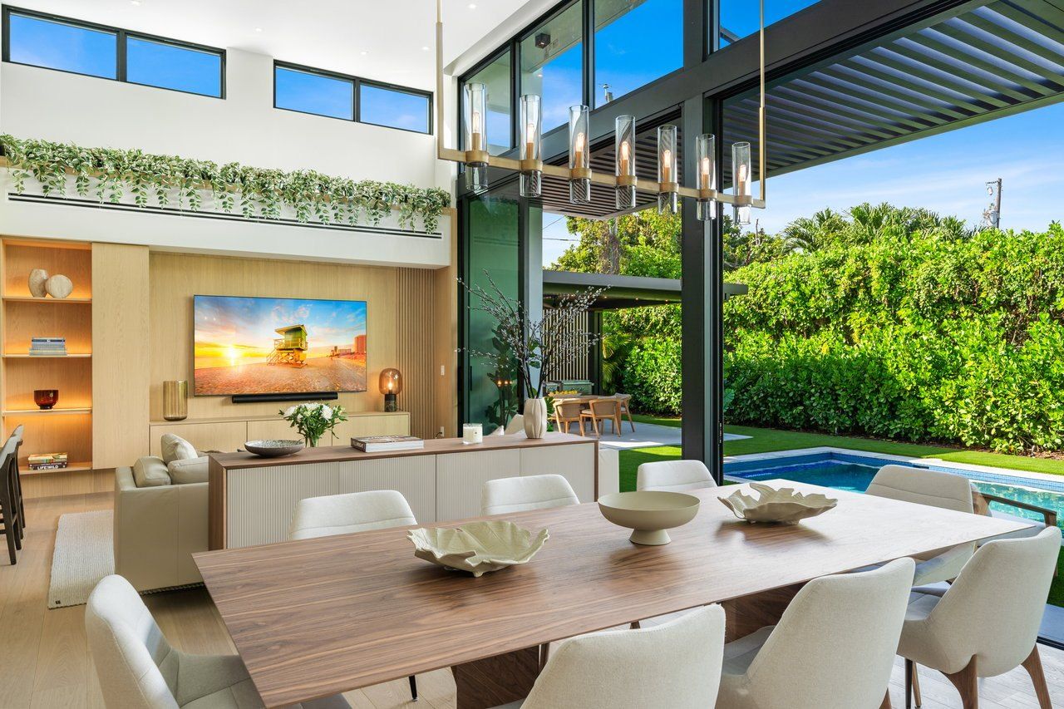
Inspiration: 967 NE 117th St (two-story). Not the subject property; final design rests with the selected architect.
Location
Quiet village streets, minutes from everything
Often compared to Coconut Grove
Lush, historic and tree-lined like Coconut Grove, Miami's oldest leafy neighborhood, with its own small-town feel. Between Miami Shores and North Miami.
Mature oaks and shaded, quiet streets with little through traffic.
A double lot with space for a pool, a garden and kids to play.
A small, close community with its own character, minutes from the city.
Approximate off-peak drive times.
The team
Who runs the project
Nautilus Biscayne pairs a managing principal from the top of global consulting with a Miami development partner who has four projects underway in Biscayne Park today.
What's next
Casa Roble filled in under 37 days. The next project is coming soon.
Tell us a little about you and you will hear about it first.
An indication of interest only. No obligation, and not an offer to sell, or a solicitation of an offer to buy, any security. Any offering would be made only through definitive documents to qualified investors. Privacy Policy.
Thank you.
You are on the list. We will be in touch when the next project is ready to share.